
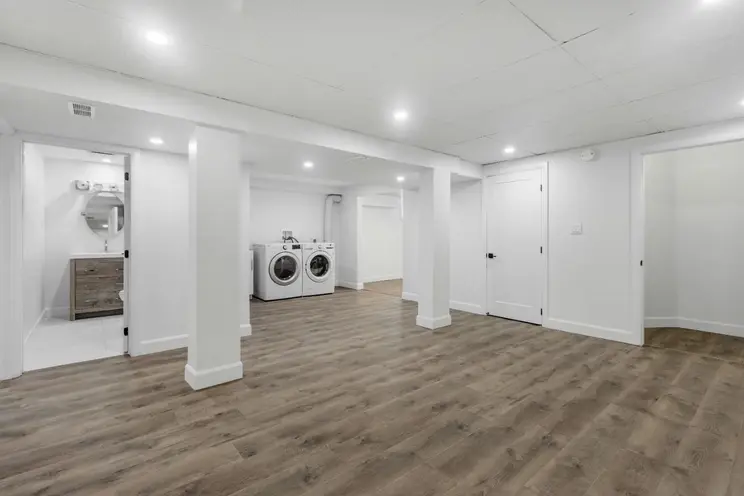
Low cellars, post-war basements and new concrete
A basement in St. John's can be almost anything, depending on when the house above it went up. The housing stock runs from 19th and early 20th century wooden row houses downtown to post-war suburbs and recent subdivisions on the city's west and north edges. An older house may stand on a shallow cellar with stone or early concrete walls, an uneven floor and a ceiling crossed by beams, ducts and pipes. Kenmount Terrace is one of the city's newer subdivisions, and a house of that age usually has full-height poured walls and an open floor.
So the first question about a St. John's basement is what the space is today: how high, how dry, and what runs through it.
Finding headroom under beams and ducts
Measure to the underside of the joists, then to the lowest beam, duct and drain pipe. Finished rooms have minimum ceiling heights, which the City of St. John's applies, so check them before a bedroom is drawn under a low beam.
Height can often be won back without touching the floor. Ducts and pipes that wander across the room can be gathered into one bulkhead along a wall. Drywall fixed to the joists keeps more height than a suspended ceiling, with an access panel under every valve and cleanout.
What an older basement may be hiding
An older basement holds the history of the house, and some of it should be found before anything is framed:
- Wiring. Very old houses may still have knob-and-tube wiring, and some from the late 1960s and 1970s have aluminum branch wiring that needs special connectors. Both are a licensed electrician's call, as are the new circuits a finished basement needs.
- Pipe insulation. In a house built before about 1990, the white or grey wrap on old heating pipes and ducts may contain asbestos. Leave it alone, and frame around it with care, until a sample has been tested; removal is specialist work.
- The foundation. Stone and early concrete walls let water and soil gas through more readily than a modern poured wall.
A bathroom in the basement brings drains into the plan: bathroom renovations in St. John's covers that room, and new drain and supply lines are work for the plumbing service.
Starting a basement project in St. John's
An older basement that needs only framing and flooring is a different project from one that needs height, drains and wiring first. Call or text (709) 910-9100 to describe yours, starting with the ceiling height and any sign of water, and raise price in that first conversation. The renovations line is open Monday to Saturday, 8:00 am to 7:00 pm, and closed on Sunday.
Photos of the walls, the lowest beam and the electrical panel help, with the heights you measured and roughly when the house was built. If the plan adds a bedroom, a bathroom or a structural change, ask the City of St. John's whether it needs a building permit. Flooring installation in St. John's explains which floors suit a room below grade, and the home renovations page covers every other renovation project.
