
Home Renovations hours: Mon to Sat, 8 am to 7 pm

5.0 out of 5.Rated 5.0 on Google

5.0 out of 5.Rated 5.0 on Google

Home renovations

Flooring Installation St. John’s NL

Flooring installation and replacement in St. John’s starts with what is already underfoot. Think of layers laid one over another, boards that slope, stairs that have to stay even, and the subfloor beneath them all. HomeBrill installs and replaces floors as renovation work.

  • Quote after a visit
  • Mon to Sat, 8 am to 7 pm
  • Call or text, no account needed

Book flooring installation and replacement

No account needed. HomeBrill calls or texts you back about the project.

There is no starting price: your project is quoted after a visit to see it, and HomeBrill calls or texts you back to arrange that visit. Privacy: see the privacy policy. This site is protected by reCAPTCHA and the Google Privacy Policy and Terms of Service apply.

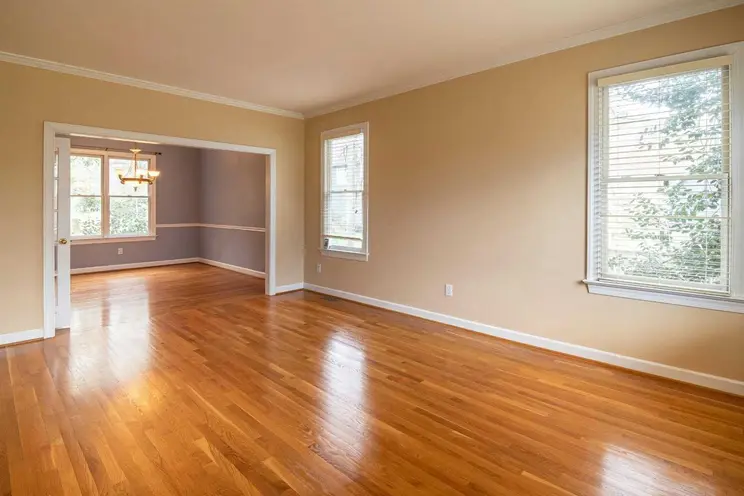
Flooring installation and replacement in St. John's: empty room with honey-coloured strip hardwood floors and beige walls, opening into a dining room Flooring installation and replacement in St. John's: empty room with honey-coloured strip hardwood floors and beige walls, opening into a dining room

Reading the floor you have

Lift a floor vent or look at the edge of a threshold, and the layers show in section. Softwood boards are often the first floor of an older house, covered over the years by linoleum, vinyl tile, carpet or a floating floor. Sometimes several of these are stacked in one room. Hardwood strip may lie over boards or plywood, with sheet vinyl in the kitchen and bathroom. Kenmount Terrace is one of the city’s newer subdivisions, and in houses of that age laminate or vinyl plank over flat sheets of plywood or OSB is the usual build-up.

The work follows what turns up. A floating floor over a flat subfloor usually lifts cleanly and leaves a sound base behind it. Under older layers, the first task is finding out what they are, what they may contain and what the boards beneath them are doing.

Older houses: slopes, layers and stairs

Much of downtown was rebuilt after the Great Fire of 1892. A wooden house that has stood since then has usually settled, so its floors tilt toward the middle or toward one wall. New flooring needs a surface that is flat, which is not the same as level, and the questions below explain the difference. A floor that bounces, or keeps sinking near a centre wall, has a problem beneath it in the joists or the beam. That is structural work, part of interior remodelling, to settle before any new finish goes down.

Each layer added over the decades raised the floor a little, which is why doors scrape and thresholds stand proud in many older rooms. Taking layers off gives that height back, but some deserve care. In a house built before about 1990, vinyl tiles, the backing of old sheet vinyl and the black adhesive beneath them may contain asbestos. Have a sample tested before anyone scrapes or sands them; where taking them out is not wise, a new floor can often be laid over them instead.

Steep, tight stairs in an older house take the most care. Each tread is measured, cut and finished on its own, with a nosing along its front edge. The height of the new floor at the top and bottom of the flight is planned with the steps in mind.

What a floor costs in St. John’s, and how to ask

Flooring has no starting price, because no two rooms start from the same place, so it is quoted after a visit. The size and number of rooms, the material, and how many old layers come up and whether one needs testing all move the cost. So do levelling and subfloor repairs, stairs taken step by step, transitions and new baseboard. To arrange that visit, call or text (709) 910-9100 or use the booking form.

Say what is on the floor now, roughly when the house was built and whether stairs are involved; photos sent by text help a great deal. HomeBrill works from St. John’s, and you can reach the renovation line from 8:00 am to 7:00 pm, Monday through Saturday. If the floor is part of something bigger, see kitchen renovations in St. John’s or basement finishing in St. John’s. The home renovations page for St. John’s and area lists every renovation job.

Problems and decisions

Floor problems, and what lies underneath them

Flooring installation and replacement covers vinyl plank, laminate, engineered and solid hardwood, tile and carpet, each chosen for the room and the level it goes on. Each is laid over a subfloor made flat, stiff and quiet first. Call or text (709) 910-9100 with the rooms and what is down now.

Most floor problems start below the floor you see. A tile that cracks, a plank that lifts or a board that squeaks is usually telling you about the subfloor or the moisture under it. A new floor laid on the same base fails the same way.

So a flooring job is really two jobs. The first is the base. The old floor comes out, or stays where covering it is allowed and safer; loose subfloor is screwed down, dips are filled, and concrete gets a vapour barrier. The second is the floor itself, with an expansion gap at every wall for floating floors and transitions where rooms meet.

The list below sets out the usual problems and the materials involved.

What you notice or decide, and what drives it

Gaps between boards in winter, cupping in summer
Seasonal humidity: wood shrinks in dry, heated winter air and swells in damp summer air.
Squeaks underfoot
The subfloor moving on the joists, or nails rubbing in their holes. It is fixed by screwing the subfloor down before the new floor goes in.
Cracked tile or grout lines
A subfloor that flexes under load. Tile needs a stiff floor, and over wood often an uncoupling membrane.
Planks lifting or peaking at the edges
No expansion gap left at the walls, or moisture coming up from below.
Laminate swollen at the dishwasher or the door
Water reaching the core at the joints. Ordinary laminate does not recover once it has swelled.
A hollow sound or a bounce under plank or tile
A dip in the subfloor that was not levelled, leaving the floor bridging a gap.
Doors that catch on the new floor
The new floor and its underlayment raise the floor height; doors are trimmed and transitions fitted where floors meet.

Materials involved

  • Luxury vinyl plank A rigid core that shrugs off water; suits kitchens, basements and most rooms, on a flat subfloor.
  • Laminate A printed wear layer on a fibreboard core; for living areas and bedrooms unless rated water-resistant.
  • Engineered hardwood A real wood layer on a plywood base, which moves less with humidity than solid wood.
  • Solid hardwood For floors above grade only; it can be sanded and refinished more than once.
  • Ceramic or porcelain tile For bathrooms, entries and kitchens, set on a stiff, flat base.
  • Carpet and underpad Soft and quiet in bedrooms and on stairs; a poor match for a damp room.
  • Underlayment The layer under a floating floor that evens out small flaws and deadens sound.
  • Vapour barrier on concrete Polyethylene or a built-in film that keeps slab moisture out of the floor.
  • Levelling compound Fills dips so plank and tile lie flat.
  • Uncoupling membrane A plastic mat between a wood subfloor and tile that absorbs movement.
  • Transitions and stair nosing Join floors of different heights and finish the edge of each step.
  • Baseboard and quarter round Cover the expansion gap at the walls.

Pricing

What new flooring costs

Flooring, like every renovation job, has no starting price: it is quoted after a visit to see the rooms. Call or text with the rooms, their rough sizes and what is on the floor now, and set up that visit.

The material is only one part of a flooring price. Taking up the old floor, especially one that has to be tested first, adds to it. So do subfloor repairs and levelling, stairs (each step is cut and finished on its own), transitions between rooms, and new baseboard. Tile takes longer to lay than a floating floor.

Starting price
None: quote after a visit
Your project
Call or text to describe it and arrange the visit; the quote comes after it

flooring installation and replacement

Choosing a floor for the room and the level

Start with the water a room sees. Kitchens, bathrooms, laundry rooms and the main entrance in a wet winter want vinyl plank, tile or a laminate rated for water. Living rooms and bedrooms can take any floor, and carpet stays warm and quiet there.

Then the level. St. John’s has housing from 19th and early 20th century wooden row houses downtown to post-war suburbs and recent subdivisions along its west and north edges. In a house of any of those ages, a basement floor is its own choice. Below grade, a basement slab gives off moisture. The choice is vinyl plank, tile, or engineered wood where its maker approves it, over a vapour barrier or an insulated subfloor. Solid hardwood does not go below grade: it swells and cups.

Then the seasons. Engineered wood, a thin layer of hardwood over a cross-laid core, holds its size through the year better than solid boards do. Any wood floor needs its acclimation time, unboxed in the room for as long as its maker asks, and its expansion gap at the walls. A basement finishing project settles the slab’s moisture before any floor goes down.

Old floors and asbestos

Old vinyl floor tiles, often 9 inch squares, the backing of old sheet vinyl and the black mastic under them are tested before anyone sands, grinds or scrapes them. A positive result is work for a specialist, and covering the old floor can be the safer choice. Cutting tile and concrete makes silica dust, so it is cut wet or with dust extraction.

Refinish, repair or replace

Solid hardwood can usually be sanded and refinished rather than replaced, and a few damaged boards can be replaced where matching boards exist. A finish that is only dull or lightly worn is a matter of floor care rather than flooring: see floor polishing, under cleaning. Replacement makes sense when the subfloor is damaged, the floor has been sanded too thin to sand again, or the room needs a floor that suits it better. Where the new floor is one part of a bigger project, home renovations in St. John’s and area is where the kitchen, bathroom and basement work sits.

Service areas

Flooring installation is booked in St. John’s, Mount Pearl, Paradise, Conception Bay South, Torbay and the Goulds; the HomeBrill service areas page has each. Wherever the house is, say what is underfoot now.

FAQ

Flooring questions from St. John’s

Does an old floor that slopes have to be made level before new flooring goes down?

No, it has to be flat rather than level. Plank and tile can follow a gentle, even slope, but not humps, dips or sudden changes beyond what the product’s maker allows, so those are planed, sanded or filled first. Truly levelling a room that has settled a long way is structural work, and a deep pour of levelling compound adds weight to the joists and height at every doorway.

Can a new floor go straight onto the softwood boards of an older house?

Sometimes, but boards make an uneven base. They shrink and swell with the seasons, their edges cup, and loose nails can work up through a thin floor above them. Screwing the boards down and covering them with plywood underlayment gives vinyl plank or sheet flooring a sound base; tile needs a stiffer build-up again. Under carpet, boards that are flat and firm may be enough as they are.

Will a thicker new floor make the bottom step of the stairs shorter?

Yes. New flooring at the foot of a staircase shortens the first step, and new flooring on the landing above makes the top step taller. Feet expect every step in a flight to be the same height, so one that differs is a trip hazard. Taking the old layers out first, choosing a thinner product or adjusting the step keeps the flight even.

Can flooring be laid in the middle of a St. John’s winter?

Yes, it is indoor work, as long as the heat stays at its normal setting before, during and after the job. The boxes wait in the heated room rather than a cold porch or garage, and adhesives, grout and levelling compound each print a lowest working temperature on the label. A cold basement slab dries slowly, so its moisture is tested before a floor covers it.

Why do gaps show between my wood floorboards every winter?

Wood gives up moisture in dry, heated winter air and shrinks, then takes it back in damp summer air and swells. Small seasonal gaps are normal in a solid wood floor and close again by summer. Engineered wood moves much less, and a humidifier in winter narrows the gaps.

Can a new floor be laid over the old one?

Sometimes. The old floor has to be flat and firmly fixed, the added height has to work at doors and stairs, and the new floor’s instructions have to allow it. Leaving old vinyl tiles in place under a new floor can be safer than tearing them out, because tiles in houses built before about 1990 may contain asbestos.

Does laminate belong in a kitchen?

Only a laminate rated water-resistant, with spills wiped up soon after they happen. Ordinary laminate swells where water sits at the joints, by the sink or the dishwasher. Vinyl plank and tile handle water better.

Why does tile crack when it is laid over a wood subfloor?

Because the wood flexes and the tile cannot. A subfloor that is too thin, or joists spaced too far apart, bends under a footstep, and the grout and then the tile crack. A stiffer subfloor, and often an uncoupling membrane between it and the tile, prevents it.

Book flooring installation and replacement in St. John’s

Call, text or send the form, Mon to Sat, 8:00 am to 7:00 pm.