
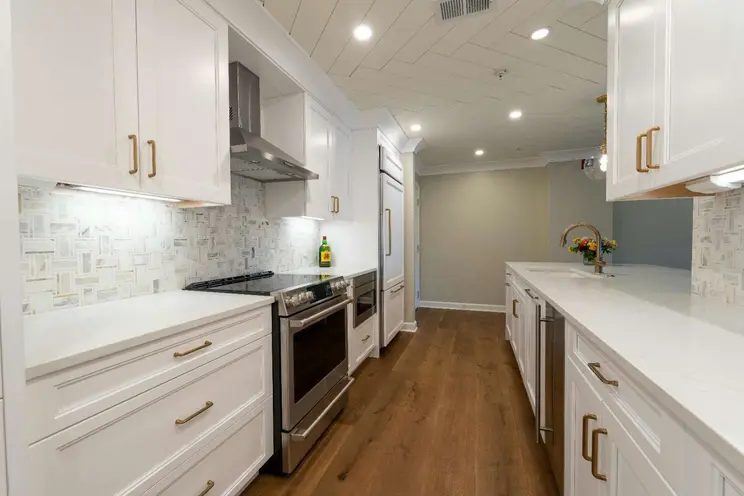
Galley, L, U or island: what the room allows
Most of a kitchen layout is settled by the room before anyone looks at a cabinet. That means its width, the doors that cut into it, and where the window and the sink drain are.
- Galley. Two runs of cabinets face each other. It suits a narrow room and one cook, if the aisle leaves space for an open dishwasher door with someone beside it.
- L-shape. Two walls of cabinets, leaving the rest of the room open, often for a table.
- U-shape. Three walls and the most counter, with two inside corners that need planning or they become storage nobody can reach.
- Island or peninsula. Extra counter and seating, where the floor leaves room to walk around it.
Whatever the shape, the sink, the cooktop and the fridge should sit close enough to work between without anyone crossing a doorway. The sections on this page cover the decisions that follow, from cabinet boxes to countertops.
Old rooms downtown, open ones at the city’s edge
St. John’s has kitchens of every age. Often the kitchen is a long, narrow room at the back of an attached house, and its side walls are shared with the neighbours. Any window or duct has to go out the back wall or up through the roof. A galley like that usually stays a galley, and the gains come from deeper drawers, better light and a counter running the full length. Kenmount Terrace is one of the city’s newer subdivisions. A kitchen in a house of that age is more likely to open onto the living space, with room for an island.
The age of the house matters most when the sink moves. From 19th and early 20th century wooden row houses downtown, the city’s housing runs to post-war suburbs and recent subdivisions at its west and north edges. In an older house the kitchen drain may run to a cast-iron stack in a fixed place. A sink moved away from it needs a new drain with a steady slope and its own vent. That is plumbing alteration work for the plumbing service, and the City of St. John’s can say whether it needs a permit.
Square cabinets in a room that is not
New cabinets are square and level; the walls and floors of an older house seldom are, and much of the work goes into closing that gap:
- Floors. Base cabinets are shimmed up to a level line taken from the highest point of the floor, so the counter is flat where the floor is not.
- Walls. Where plaster bows, cabinet sides and filler strips are scribed, cut to follow the wall, instead of leaving a gap for caulk.
- Fastening. Full upper cabinets are heavy, so they hang from screws into studs or into blocking added while the wall is open, never from plaster or drywall alone.
Old walls can hold hazards too. Health Canada warns that lead paint is likely in houses from before 1960, so test old trim, doors and painted cabinets before sanding. Knob-and-tube wiring, or a circuit too small for the new kitchen, is a licensed electrician’s to replace.
Asking about a kitchen in St. John’s
Renovations have no starting price, and in an older kitchen the walls and floor decide much of the cost, so the kitchen is quoted only once it has been seen. Call or text (709) 910-9100 with the room’s measurements, photos of each wall and roughly when the house was built. Arrange that visit in the same call or text. The renovation line takes calls and texts Monday to Saturday, 8:00 am to 7:00 pm, and the form at the top of this page reaches it too.
Putting the new range, fridge or dishwasher in place is a separate job, booked as appliance installation. The St. John’s bathroom renovations page deals with the other room that is often redone, and HomeBrill’s renovations page lists all twelve renovation jobs.


