
Home Renovations hours: Mon to Sat, 8 am to 7 pm

5.0 out of 5.Rated 5.0 on Google

5.0 out of 5.Rated 5.0 on Google

Home renovations

Interior Remodelling in St. John's, NL

Interior remodelling in St. John's works in a downtown row house with plaster walls and in a recent house finished in drywall. Walls are opened or moved, old doors and trim saved or replaced, and rooms reworked for the way you live now. A call or text to (709) 910-9100 is the place to start.

  • Quote after a visit
  • Mon to Sat, 8 am to 7 pm
  • Call or text, no account needed

Book interior remodelling and upgrades

No account needed. HomeBrill calls or texts you back about the project.

There is no starting price: your project is quoted after a visit to see it, and HomeBrill calls or texts you back to arrange that visit. Privacy: see the privacy policy. This site is protected by reCAPTCHA and the Google Privacy Policy and Terms of Service apply.

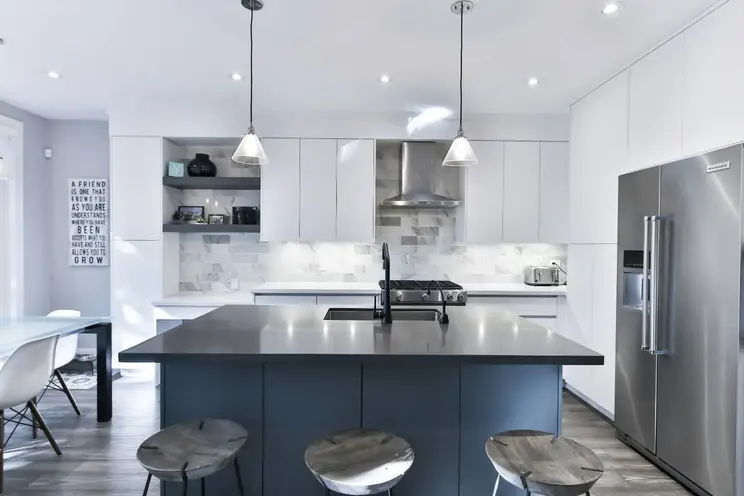
Interior remodelling and upgrades in St. John's: modern white kitchen with a dark island, stools and a stainless refrigerator Interior remodelling and upgrades in St. John's: modern white kitchen with a dark island, stools and a stainless refrigerator

Remodelling a downtown row house

A wooden row house downtown sets the terms for any remodel inside it. Downtown housing is largely attached wooden row houses, many painted in bright colours, on steep streets that climb from the harbour. A row house is narrow by design, so the hall and the stairs take a large share of each floor, and the walls are often plaster on wood lath. Much of downtown was rebuilt after the Great Fire of 1892. After more than a century of settling, door and window openings are often out of square, and the trim was milled in profiles no longer made.

The side walls are a different matter. A wall shared with the next house is one to leave alone until the City of St. John's has been asked, as the questions below explain. Most row-house remodels happen between those two walls. The front room is opened to the hall, a closet is taken out to widen a kitchen, or the top floor is reworked into fewer, larger rooms.

What the inner walls carry is the first thing to settle. In a narrow house the floor joists often span from one side wall to the other. A wall beside the stairs, though, can be holding up the edge of the opening above. How a wall is checked, and who confirms it, is set out in the section on the walls a remodel touches.

Old paint and plaster: test before anything is sanded

By Health Canada's guidance, lead paint is likely in any home built before 1960, and downtown doors, casings, baseboards and stair parts may carry many coats of it. Nothing old is dry-sanded, burned or heat-stripped until it has been tested.

Plaster, joint compound and textured finishes from before about 1990 can contain asbestos. A sample goes to a lab before a wall is broken up, and removal is specialist work. Plaster too far gone to keep is covered or replaced with new drywall, while sound plaster that only needs repair is the painting service's plaster repair work. An opened wall in a house this old can also show knob-and-tube or cloth-covered cable, which a licensed electrician assesses before the wall closes again.

Price, permits and booking a remodel in St. John's

There is no starting price for renovation work; the HomeBrill team quotes a remodel after a visit. The cost turns on whether walls move and what they hide, how much old trim and how many old doors you keep, and which other trades are needed. Describe the project, and how much of the old you hope to keep, when you call or text to arrange that visit. Calls and texts about a remodel reach (709) 910-9100 from Monday to Saturday, the line opening at 8:00 am and closing at 7:00 pm. The booking form sits at the top of this page.

Building permits inside the city come from the City of St. John's. Ask it whether your plans need one, above all where a load-bearing wall moves or a room is added. When you get in touch, say roughly when the house was built and whether it is attached on one side or both, and send a photo of each room.

Remodels in the rest of the city

Away from downtown the job changes. The city's housing runs from those row houses to post-war suburbs and recent subdivisions on its west and north edges. In a post-war house it is mostly layout: a closed kitchen joined to the dining room, a formal living room given a use the household needs. In a house only a few years old, the work is usually finishes and fit, such as solid doors, wider trim and built-in storage.

Some rooms have pages of their own: kitchen renovations in St. John's, bathroom renovations in St. John's and basement finishing in St. John's. The sections on this page cover the decisions any remodel makes, and the twelve renovation jobs are all on the renovations page for St. John's and area.

Problems and decisions

What an interior remodel usually changes

Interior remodelling and upgrades: rooms reworked to suit how they are used, new doors and trim, closets and built-ins, a safer stair railing and quieter rooms. Tell HomeBrill about the rooms by call or text at (709) 910-9100.

An interior remodel changes how rooms work rather than replacing one room's fixtures. It reworks a room that no longer suits its use, swaps tired doors and trim and adds storage. It can quiet a bedroom over the living room or fixes a stair railing that wobbles. Kitchens, bathrooms and basements have pages of their own; this is the work between and around them, including minor structural and layout changes such as opening or moving a wall.

Start with a plan of the floor, rough measurements and photos of each room you want changed. What a remodel has to decide, and what tends to go wrong, is listed below.

What you notice or decide, and what drives it

A room that no longer suits how it is used
A dining room that has become an office, a bedroom with no closet, a hall that wastes space. New doors, built-ins and finishes rework it; moving a wall is layout work.
New doors that will not fit the old openings
Openings that have gone out of square, or sizes no longer made. Pre-hung doors are shimmed to fit, or new slabs are cut to the old frames.
Trim that cannot be matched
Old profiles and wood sizes that are no longer standard.
Sound carrying between rooms or floors
Empty wall and floor cavities, hollow doors, and gaps at outlets and under doors.
A loose or low stair railing
Railings and guards from an older code. When they are replaced, current rules for height and opening size apply.
Nowhere to put things
Space lost in corners, under the stairs and behind knee walls under a sloped ceiling.
Old wiring behind an opened wall
Knob-and-tube in very old houses, or aluminum branch wiring from some houses of the late 1960s and 1970s. A licensed electrician decides what it needs before the wall closes.
Cracked plaster walls
Plaster on wood lath in older houses, loosened by age and movement. It is repaired, skimmed, or covered or replaced with drywall.

Materials involved

  • Pre-hung door A door already hung in its frame, set into the rough opening and shimmed plumb.
  • Door slab The door alone, cut and fitted to a frame that stays.
  • Solid-core door Heavier than a hollow door, so it blocks more sound.
  • Casing and baseboard Wood or MDF trim around openings and along the floor.
  • Pocket door frame A frame that lets a door slide into the wall, where a swinging door would be in the way.
  • Mineral wool batts Dense insulation packed into wall or floor cavities to absorb sound.
  • Resilient channel Metal strips that hold drywall off the framing, so less sound passes through.
  • Railings, balusters and newel posts The parts of a stair guard; their spacing and height are set by code when replaced.
  • Built-ins and closet systems Shelving and cabinets fitted to a wall, an alcove or a closet.

Pricing

What an interior remodel costs

Interior work has no starting price; it is quoted after a visit to see the rooms. Call or text to describe the rooms and the changes, and arrange the visit in that same conversation.

The number of doors and the length of trim come first, then custom work against stock sizes, built-ins, sound control, and the patching and finishing every change leaves behind. A remodel that also moves a wall brings in the structural work as well.

Starting price
None: quote after a visit
Your project
Call or text to describe it and arrange the visit; the quote comes after it

interior remodelling and upgrades

Inside the walls a remodel touches

New doors, a built-in or a recessed shelf still open walls, so find out what runs through each one first. Inside there may be wiring, a drain or vent, supply pipes or a heating duct. Moving wiring or adding outlets and switches is work for a licensed electrician; moving pipes is plumbing work for the plumbing service. Whether a wall carries the structure above decides what removing or opening it involves. A load-bearing wall needs a beam sized by a designer or engineer, posts that carry the load to the foundation, and temporary support while the work is done.

Doors, trim and finishes

Doors and trim set the look of a remodel more than anything but the walls. A new slab hung on the existing frame keeps the casing around it, while a pre-hung door replaces the frame as well and suits an opening that has to change. Replacing the doors and trim of a whole floor in one go means one profile and one paint colour throughout, so no old casing ends up beside a new one. Where the walls themselves are tired, cracked plaster can be repaired or skimmed, or covered or replaced with new drywall, and plaster repair is the painting side of that choice. Older houses add openings out of square and trim profiles long out of production. The home renovations page lists the other renovation jobs.

Service areas

Interior remodelling is booked in St. John's, Mount Pearl, Paradise, Conception Bay South, Torbay and the Goulds, each on the page of HomeBrill's service areas. A floor plan and photos of each room help, and a wall that moves needs the permit of the city or town where the house stands.

FAQ

Remodelling questions from St. John's

Can old panelled doors in a downtown house be stripped and hung again?

Often, and solid wood doors of that age are worth keeping. Test the paint first, as the section on old paint explains. A door with lead in its layers is stripped chemically or by a shop set up to handle lead, never with a sander or a heat gun. Once stripped, a door may need its hinges reset or an edge planed to suit an opening that has moved.

Can shelves or an opening go into the wall shared with the next row house?

Shelves fixed to its surface, yes, with fixings that suit plaster. Cutting into it is a bigger question. A wall between two attached homes may be part of what separates them in a fire. What is inside it, and what the City of St. John's allows there, should be checked before any recess, opening or new wiring goes in. Work on it affects the house next door too, so talk to your neighbour first.

Can the wall between the stairs and the front room come out?

Sometimes, but it is often doing more than it looks. Apart from any load from above, a wall beside the stairs can carry the edge of the stair opening on the floor above. An engineer or qualified designer checks it before anything is cut. If it does come out, the open side of the stairs needs a guard and a handrail that meet current rules.

Can the original trim come off and go back up after the walls are redone?

Usually. Score the paint along both edges so it does not tear the wall, and ease each piece off with a wide flat bar. Number it on the back, and pull the old nails out through the back so the face does not split. Test the paint for lead before any of it is sanded, and expect a few pieces to need trimming if the new wall surface sits proud of the old one.

How can noise between rooms be cut down during a remodel?

Fill the empty wall or floor cavity with mineral wool, hang the drywall on resilient channel or use sound-rated board, and seal gaps around outlets and at the floor. A solid-core door does more than any wall if the door is the weak point. Each step helps; together they make the biggest difference.

Is MDF or solid wood the better choice for new trim?

MDF holds paint smoothly, stays straight and costs less, which suits painted casing and baseboard in dry rooms. It swells if it stays wet, so solid wood or PVC trim suits a bathroom floor, an entry and anywhere water reaches the trim. Wood is also the choice where trim is to be stained rather than painted.

What happens when old wiring turns up inside an opened wall?

The work on that wall pauses for a licensed electrician to look at it. Knob-and-tube, cloth-insulated cable and aluminum branch wiring each have their own risks and fixes, and an opened wall is the easiest time to deal with them. Electrical permits and inspections in the province are a provincial matter.

Can stair railings be replaced without rebuilding the stairs?

Usually. The railing, balusters and posts can come off and new ones go on the same treads, as long as the posts are fastened solidly into the framing. The new guard has to meet current rules for its height and the size of the gaps between balusters.

Book interior remodelling and upgrades in St. John's

Call, text or send the form, Mon to Sat, 8:00 am to 7:00 pm.